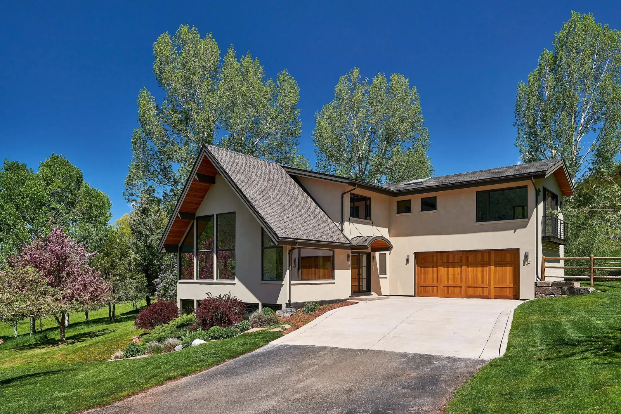
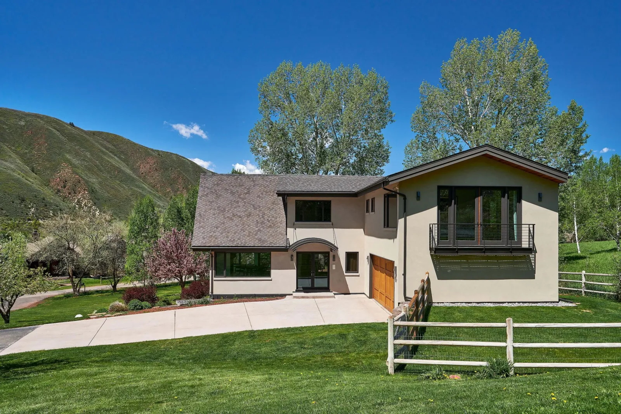
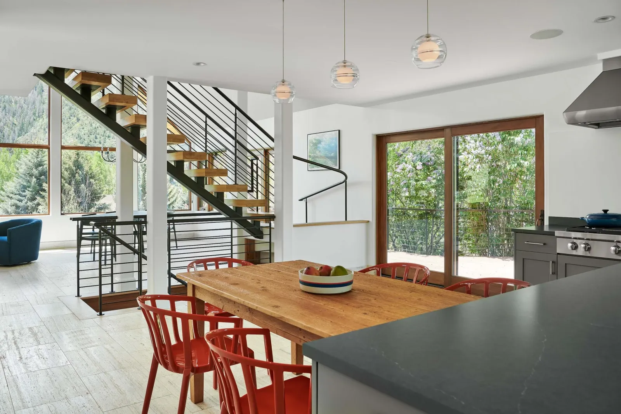
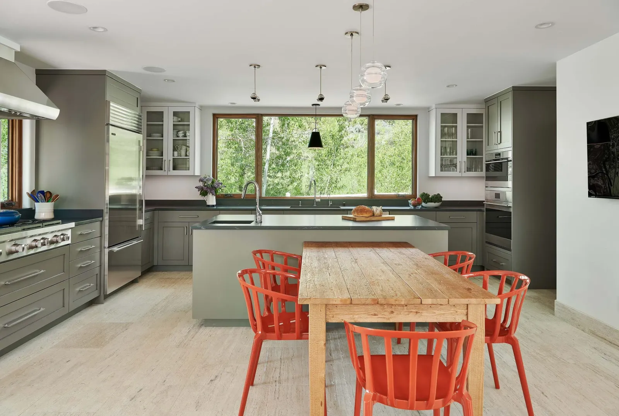
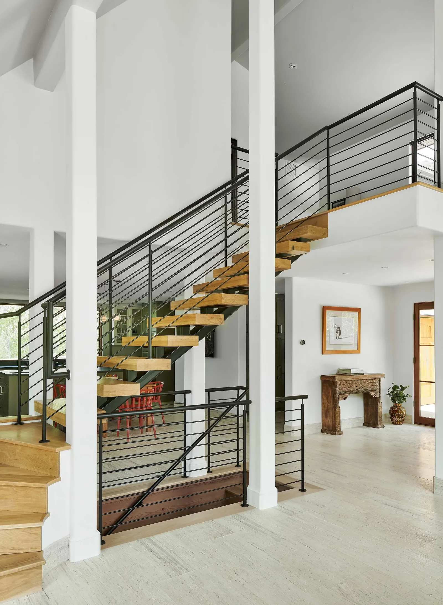
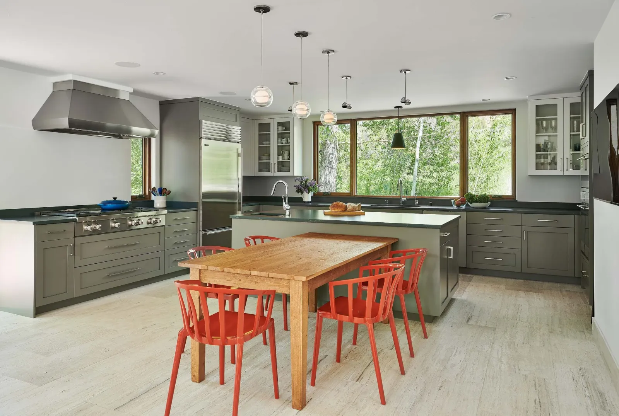
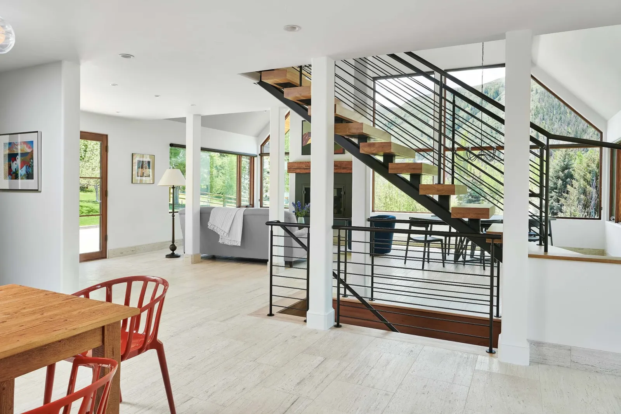
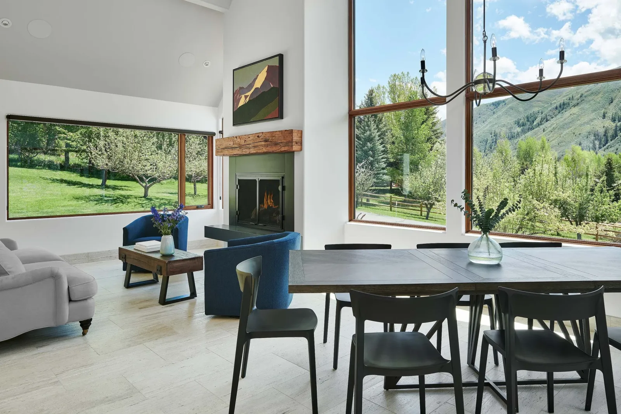
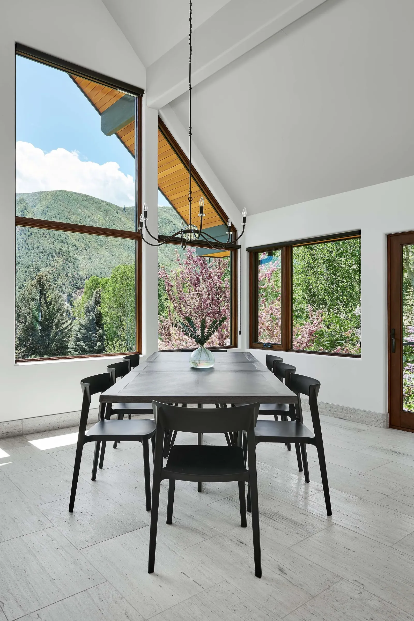
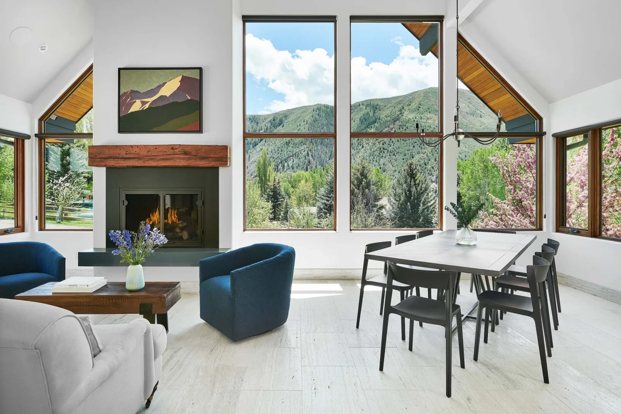
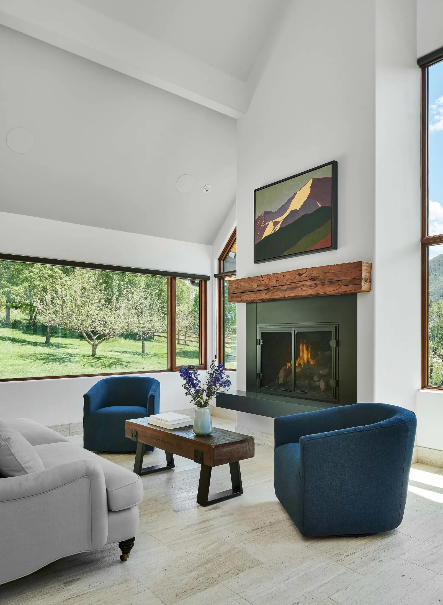
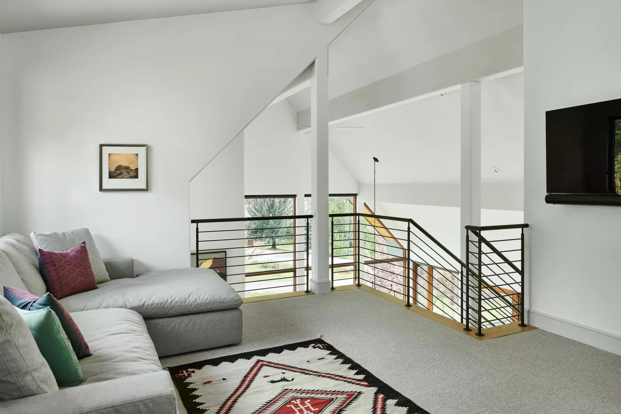
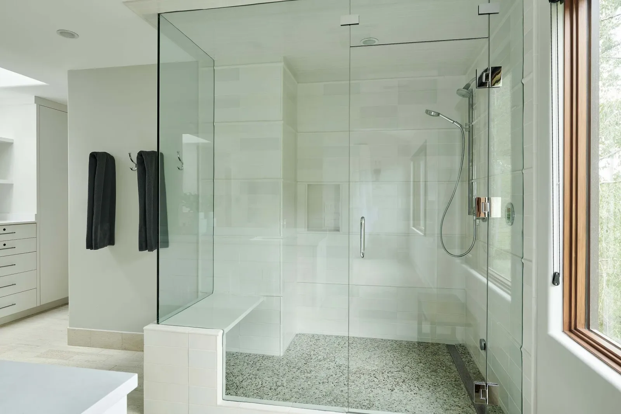
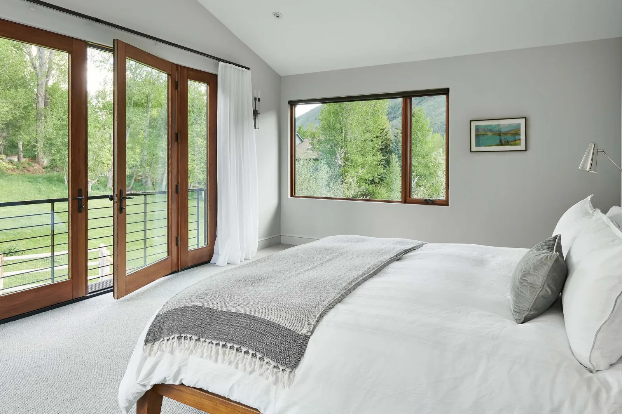
Nestled in the Holland Hills neighborhood of Basalt, this remodel and addition transformed an original 1980s Lindal Cedar A-frame into a home better suited to contemporary living while preserving the character of the original structure. The existing layout consisted of smaller, compartmentalized spaces, so the redesign focused on creating a more open and functional flow throughout the home. A carefully integrated addition above the garage expanded the residence and allowed for a significantly larger great room, a dedicated primary suite, additional guest suites, and more comfortable gathering spaces across each level.
The renovation centered around bringing more light, volume, and connection to the surrounding views into the home. The great room was opened dramatically by reworking the main level and raising the ceiling height, creating a brighter and more expansive central living space. New windows and glazing were added strategically to capture views and strengthen the relationship to the landscape beyond. The entry sequence was also completely reimagined, introducing a more defined and welcoming arrival that improved both the functionality and architectural presence of the home.